

Address
9934 W Lancelot Ave, Boise, ID
Price
$ 450,000
Property Attributes
- MLS#98988675
- TypeSingle Family
- Listing Status Pending
- CountyAda
- CityBoise
- NeighborhoodCamelot Sub Ada
- Zip83704
- Style
- Year Built1974
- Taxes$ 1713
- Price$ 450,000
- Bedrooms4
- Full Bathrooms2
- Half Bathrooms0
- Sqr Footage1728
- Lot Size0.205 Acres
Data Source:
Intermountain MLS (IMLS)
Property Description
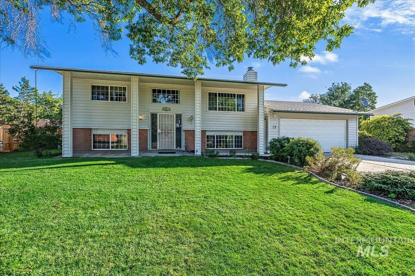
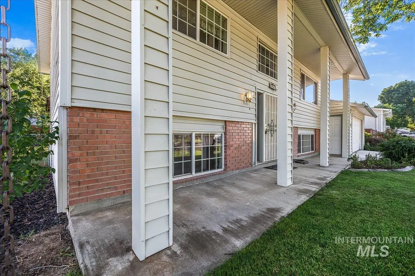
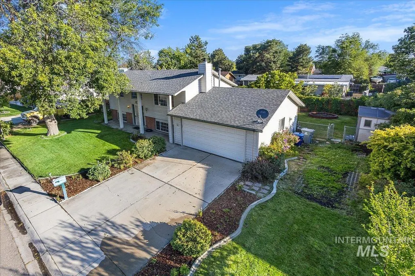
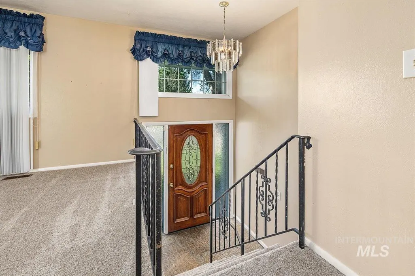
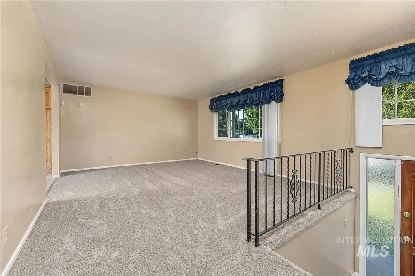
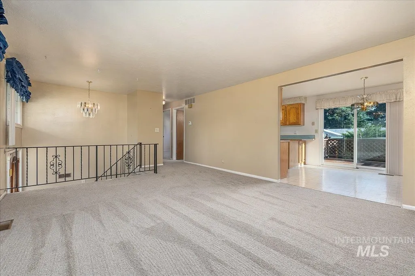
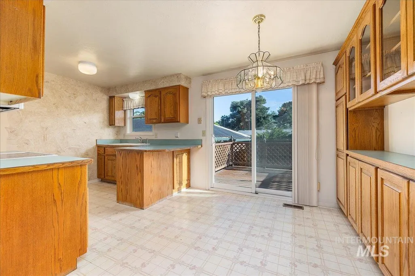
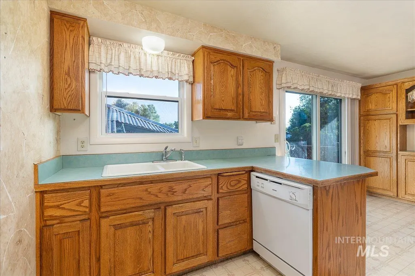
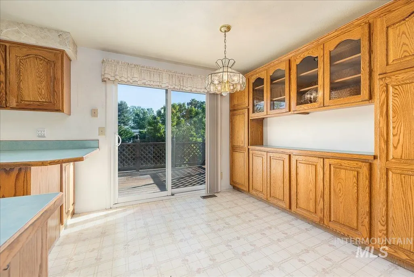
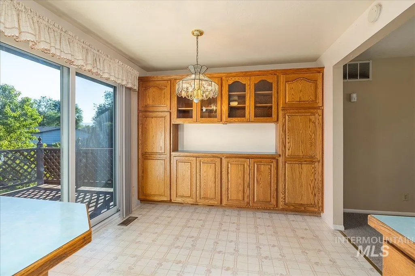
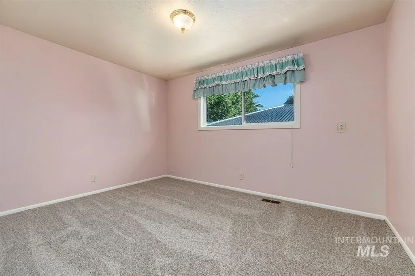
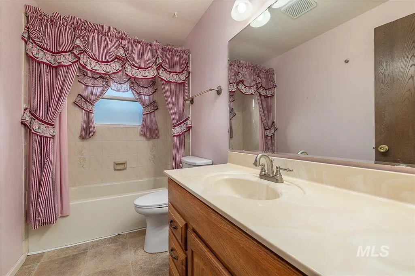
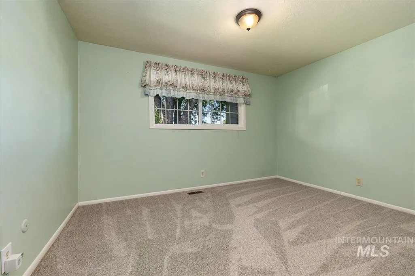
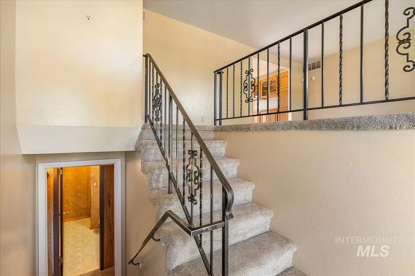
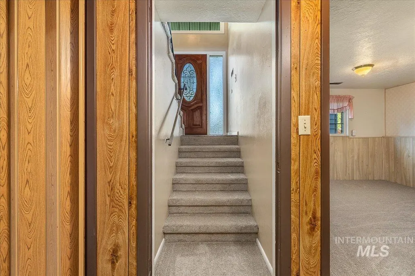
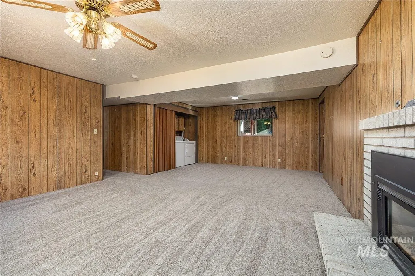
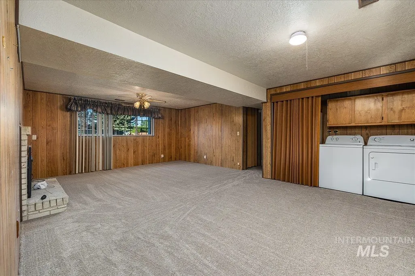
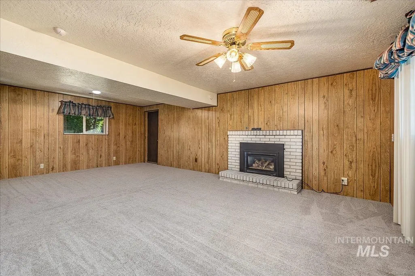
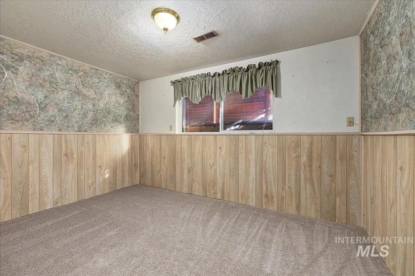
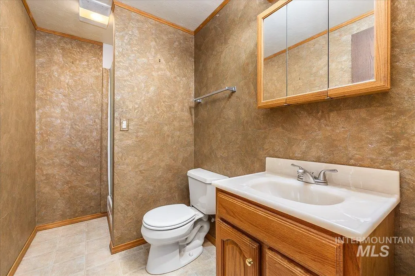
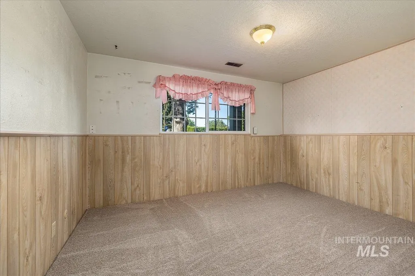
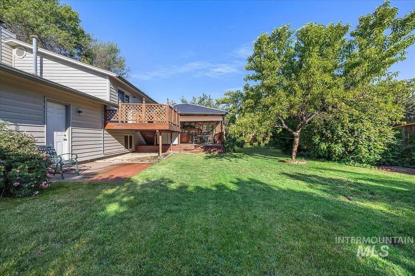
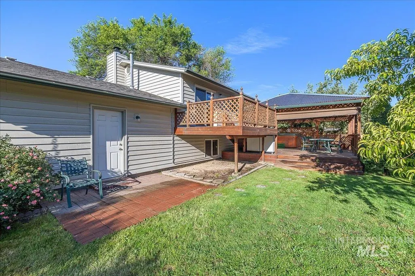
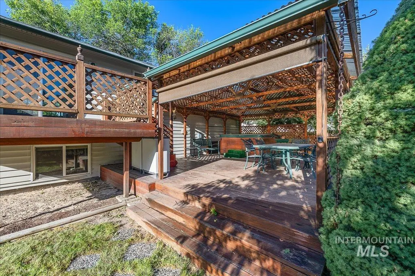
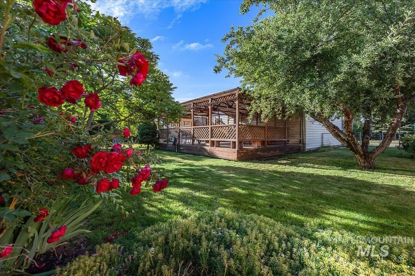
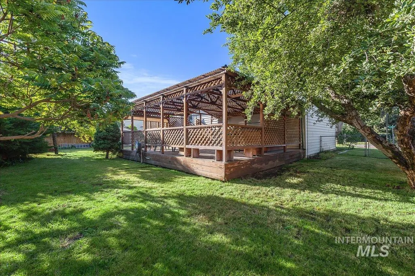
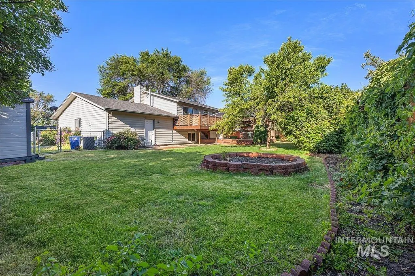
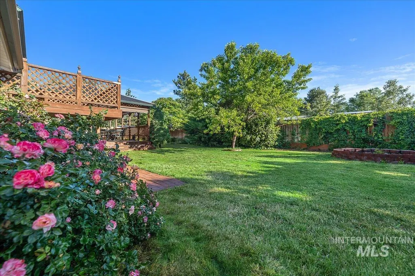
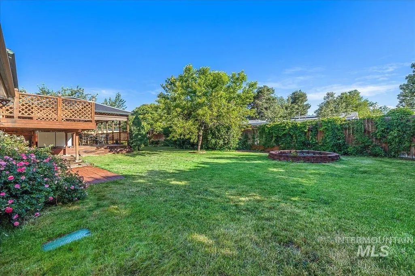
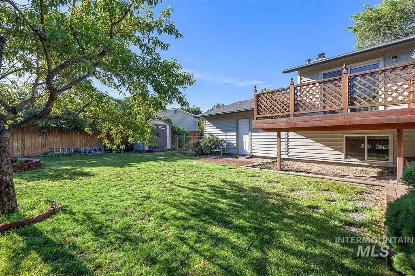
Charming 4-bedroom split-level home located on a quiet street in the heart of West Boise, just minutes from downtown. Offering two spacious living areas and brand-new carpet throughout, this home provides plenty of room to spread out and enjoy. The upper-level features abundant natural light, two bedrooms, a full bathroom, and a kitchen with generous built in storage and direct backyard access. Downstairs, you'll find an oversized bonus room with a cozy gas fireplace, two additional bedrooms, and a second bathroom. The garage is equipped with epoxy flooring and extensive built-in storage cabinets with RV parking on the side. Outside, enjoy a large pergola-covered deck and hot tub, creating an ideal space for outdoor entertaining and relaxation. Beautiful mature landscaping with established flowers and shrubs enhances the property's curb appeal. Pride of ownership is evident throughout, with major system updates already completed, including updated windows and newer furnace, air conditioning, and water heater. Conveniently located near the heart of it all, shopping, dining and everyday amenities, this well-maintained home is ready for its next owner.
| Elementary School | Middle School | High School |
|---|---|---|
| Summerwind Elementary School | Lewis and Clark Middle School | Centennial High School |
| Price History | |
|---|---|
| 6/2/2026 | Listed $475,000 |
| 6/16/2026 | 5$450,000 |
General Features
| Heating | Forced Air |
|---|---|
| Cooling | Central Air |
| Utilities | Sewer Connected |
| Roof | Composition |
| Appliances | Gas Water Heater |
| Garage Spaces | 2 |
| Patio/Porch Features | Covered Patio/Deck |
| Construction Materials | Brick |
| Year Built | 1974 |
| Levels | Split Entry |
| Property Subtype | Single Family Residence |
| Tax Year | 2025 |
| Current Use | Single Family |
| Ownership | Fee Simple,Fractional Ownership: No |
| County | Ada |
| Property Type | Residential |
| Attached Garage | false |
| Subdivision Name | Camelot Sub Ada |
| Garage Y/N | true |
| Other Structures | Storage Shed |
| Status | Pending |
| Directions | South of Five Mile from Ustick (.12 Miles), East on Lancelot, .40 mile to home on left. |
| ModificationTimestamp | 2026-09-08T20:36:23.100Z |
| High School | Centennial |
| City | Boise |
| High School District | West Ada School District |
| Zoning Description | R-1C |
| Lot Size Units | Acres |
| Lot Size Square Feet | 8929.8 |
| Carport Y/N | true |
| Listing Terms | Cash |
| Elementary School | Summerwind |
| Land Lease Y/N | false |
| Tax Annual Amount | 1713.86 |
| Middle/Junior High School | Lewis and Clark |
| Building Area Units | Square Feet |
| Primary Bedroom Level | Upper |
| Living Area Units | Square Feet |
| Standard Status | Pending |
| Middle/Junior School District | West Ada School District |
| Elementary School District | West Ada School District |
| Legal Description | Lot 24 BLK 02 Camelot Sub No. 02 |
| LeasableAreaUnits | Square Feet |
| Freehold | IDX |
Interior Features
| Interior Amenities | Rec/Bonus |
|---|---|
| Basement | Daylight |
| Flooring | Carpet |
| Total Fireplaces | 1 |
| Fireplace Features | One |
| Air Conditioning Y/N | true |
| Heating Y/N | true |
| Fireplace Y/N | true |
| Above Grade Finished Area | 864 |
| Total Bedrooms | 4 |
| Below Grade Finished Area | 864 |
| Living Room Level | Upper |
| Below Grade Finished Area Unit Type | Square Feet |
| LivingAreaSource | Public Records |
| Below Grade Finished Area Source | Public Records |
| Above Grade Finished Area Source | Public Records |
| Above Grade Finished Area Unit Type | Square Feet |
| Total Baths | 2 |
| Primary on Main | 120 |
| Second Bedroom Length | 10 |
| Second Bedroom Width | 12 |
| Bedroom 3 Area | 108 |
| Bedroom 3 Length | 9 |
| Bedroom 3 Width | 12 |
| Bedroom 4 Area | 108 |
| Bedroom 4 Length | 9 |
| Bedroom 4 Width | 12 |
| Living Room Area | 224 |
| Living Room Length | 16 |
| Living Room Width | 14 |
| Primary Bedroom Area | 120 |
| Primary Bedroom Length | 10 |
| Primary Bedroom Width | 12 |
| Bedroom 4 Level | Lower |
| Bedroom 3 Level | Lower |
| Second Bedroom Level | Upper |
Exterior Features
| Fencing | Full |
|---|---|
| Parking Features | Carport |
| Lot Features | Standard Lot 6000-9999 SF |
| Water Source | City Service |
| Total Parking | 2 |
| Lot Size Area | 0.205 |
| Building Area Total | 1728 |
| Lot Dimensions | 95x95 |
| Lot Size Acres | 0.205 |
| Road Surface Type | Paved |
| Covered Spaces | 2 |
| Road Frontage Type | Public Road |
Amenities
- Foreclosure
- Views
- Short Sale
- New Construction
- Adult 55+
- Lease To Own
- No HOA Fees
- Furnished
- Primary On Main
- Air Conditioning
- Seller Finance
- Green
- Fixer Upper
- Horse
- Golf
- Fireplace
- Deck
- Garage
- Basement
- Pool
Property vs Single Family Average in 83704
Price
Taxes
Year Built

 The data relating to real estate for sale on this web site comes in part from the IDX Program of the Snake River Regional Multiple Listing Service © 2026.
Information provided is deemed reliable but not guaranteed. All properties are subject to prior sale, change or withdrawal. The information being provided is for consumers personal, non-commercial use and may not be used for any purpose other than to identify prospective properties consumers may be interested in purchasing.
This content
The data relating to real estate for sale on this web site comes in part from the IDX Program of the Snake River Regional Multiple Listing Service © 2026.
Information provided is deemed reliable but not guaranteed. All properties are subject to prior sale, change or withdrawal. The information being provided is for consumers personal, non-commercial use and may not be used for any purpose other than to identify prospective properties consumers may be interested in purchasing.
This content
